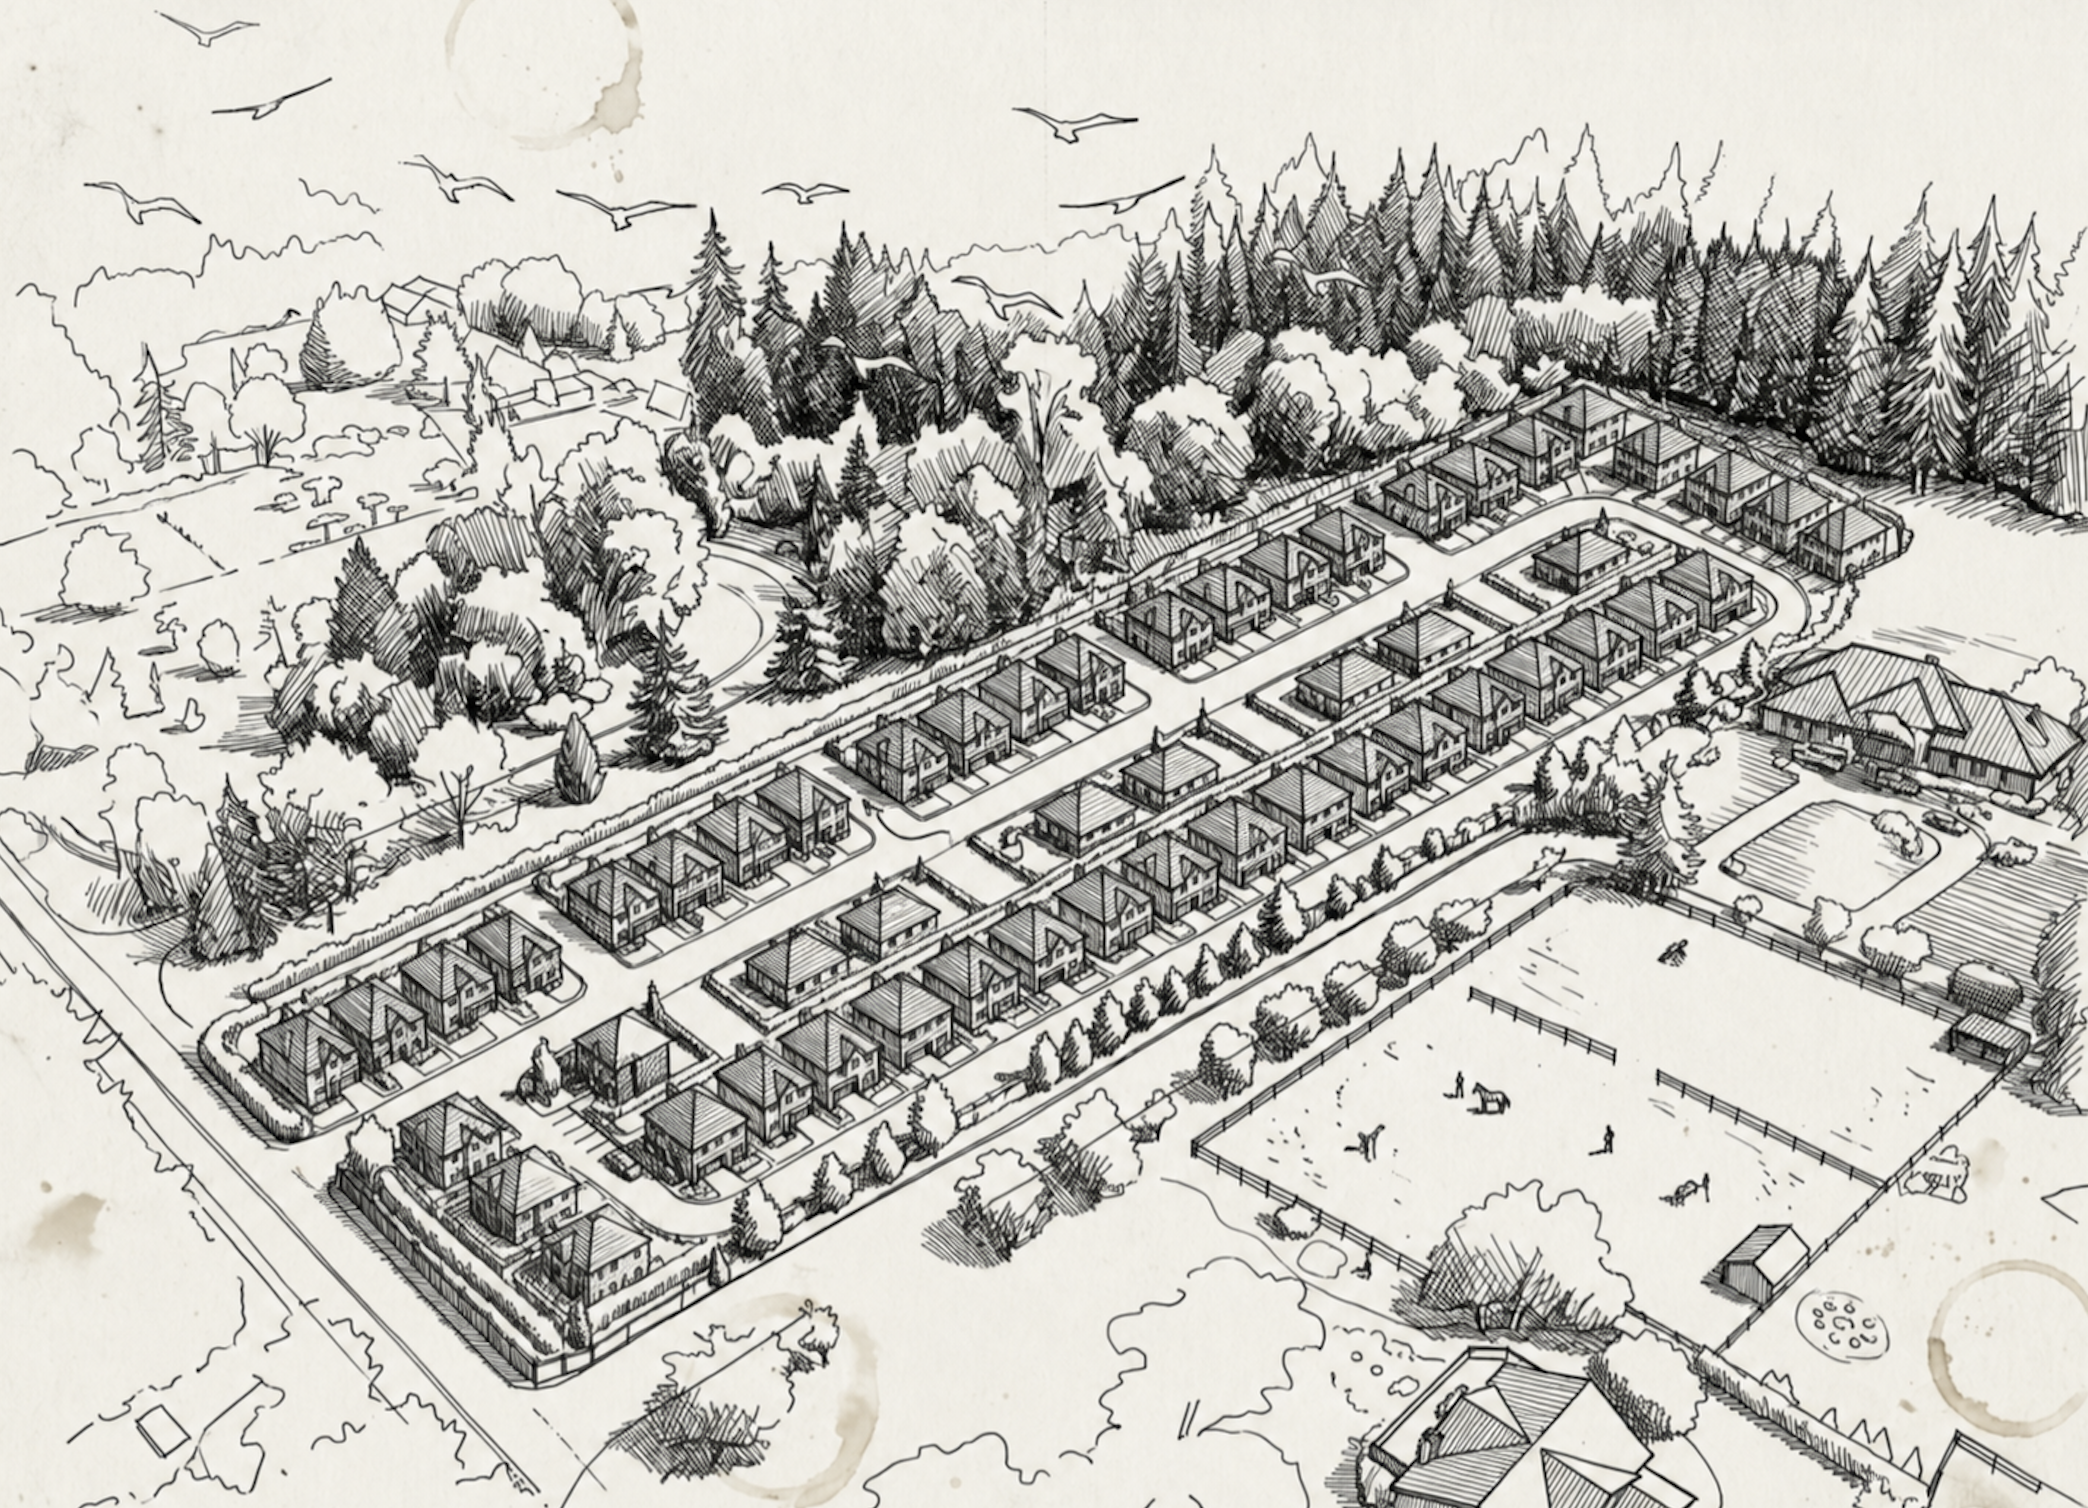
Land Development
Site acquisition support, development feasibility, density analysis, infrastructure coordination, project strategy, and land development planning.
AIM THINK TANK is a multidisciplinary development and design practice specializing in land development, land use, architecture, permitting, and integrated project delivery.

AIM THINK TANK is the design and development practice within AIMU, an integrated real estate platform bringing together investment, development, design, and construction capabilities.
Together with AIM BuildCo, AIMU’s construction company, we provide a connected approach across the real estate lifecycle—from early opportunity and land planning through architecture, permitting, project delivery, and construction.
Explore AIMUWe evaluate land, zoning, infrastructure, entitlement requirements, development capacity, and project risk before major design and investment decisions are made.
Our work brings architecture, site planning, landscape, permitting, and consultant coordination together within one integrated design process.
We guide projects from early feasibility and entitlement strategy through permit approval, construction documentation, coordination, and implementation.
Our multidisciplinary structure helps clients make informed decisions, reduce coordination gaps, and move complex projects forward.
Site acquisition support, development feasibility, density analysis, infrastructure coordination, project strategy, and land development planning.
Architectural design for custom homes, residential developments, cottage housing, multifamily, and mixed-use projects.
Zoning analysis, entitlement strategy, pre-application coordination, permit management, correction responses, and agency communication.
Schedule oversight, consultant coordination, milestone tracking, client communication, risk management, and project execution.
Interior planning, material selection, outdoor space design, landscape integration, and coordinated environmental design.
Construction coordination, field clarification, design revisions, contractor communication, and support through project completion.
Our work spans residential development, custom homes, middle housing, entitlement strategy, and integrated site planning.
Integrated planning and design for housing communities that balance development feasibility, livability, open space, circulation, and permitting requirements.
Thoughtful residential design shaped by views, topography, natural systems, client goals, and local development standards.
Early-stage analysis that connects zoning, site constraints, infrastructure, development potential, and project risk.
A coordinated process connecting feasibility, architecture, consultant management, permitting, construction documentation, and project implementation.
We evaluate the site, development goals, regulatory environment, technical constraints, and project opportunities.
We establish a development, design, entitlement, and consultant coordination strategy aligned with the project's priorities.
We translate strategy into clear architectural and site solutions supported by coordinated technical documentation.
We manage permitting, coordination, revisions, and construction support to move the project toward completion.
Contact AIM THINK TANK to discuss land development, architecture, entitlement, permitting, or project delivery.